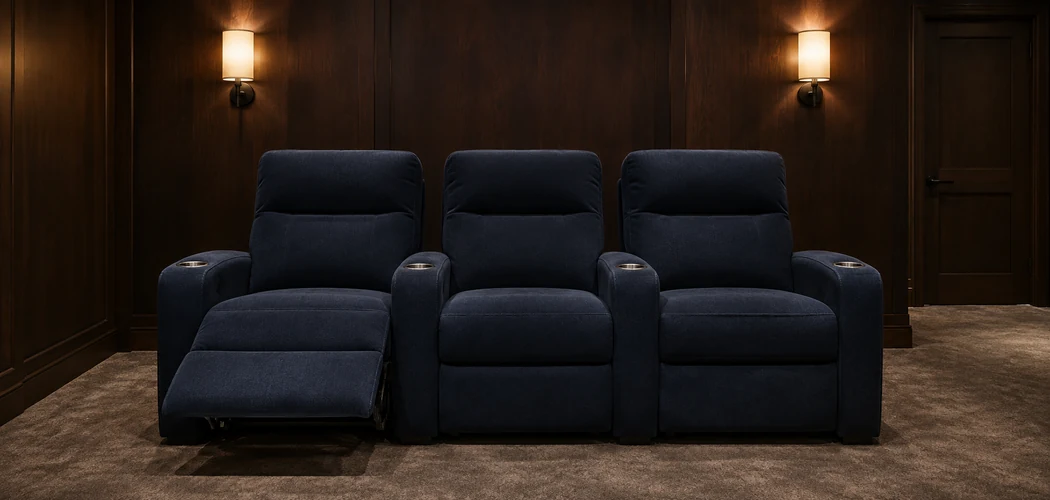
A recliner can fit neatly against a wall in a showroom and still be too large for your movie room. The problem may appear only when you lift the footrest, try to pass a side table, or discover that a tall headrest blocks the screen for someone behind you. Measure the room with the chairs in use, then choose the number of seats you can fit comfortably.
Start with the people who watch most often and the route they take to their seats. A couple who watches movies every weekend may be happier with two roomy chairs and a table between them. A family that often watches together may prefer a straight row with shared arms. Decide what the room needs to do before comparing upholstery or power controls.
Measure for Home Theater Recliners in Both Positions
Draw a simple floor plan. Mark the screen, doors and their swing, floor vents, outlets, and any furniture that will stay. Measure the space between fixed obstacles. If a baseboard, radiator, or projecting cabinet affects how close the chair can sit to a wall, include it in the plan.
For each model, ask for overall width, upright depth, fully reclined depth, and the manufacturer’s required clearance behind the chair. A drawing showing the upright and reclined positions is especially helpful. It tells you which point the wall clearance is measured from and how far the footrest reaches. Some chairs move forward as they recline and may work closer to the wall. Their footrests still need space in front.
Get the dimensions for the exact seating configuration you plan to order. A row with shared arms can be narrower than the same number of separate chairs. Curved rows may use wedge arms that change both the width and front footprint. For example, the Octane Zone LHR specifications list different straight and wedge arm widths and publish fully reclined depth and wall clearance separately. Use your model’s measurements when you mark the floor.
A worked width example
Suppose a straight row measures 104 inches across the arms and the usable wall-to-wall width is 144 inches. That leaves 40 inches beside the row. If the chairs are centered, there are 20 inches on each side before you account for furniture or anything that projects into the space. Shifting the row could give you 30 inches on one side and 10 on the other. Both layouts fit the same chairs, but they create quite different routes into the room.
Those numbers are for illustration. Set your own layout around the doors, how people move through the room, and any access needs. You might find that one usable aisle is better than two narrow gaps. If you need passage on both sides, compare a narrower row or one fewer seat.
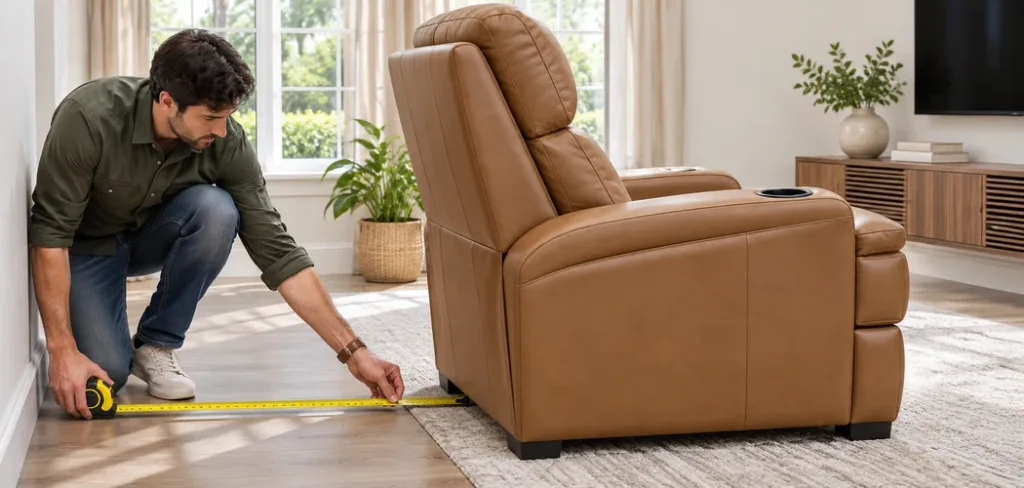
Repeat the test from front to back. Tape the footprint on the floor, including the fully extended footrest and the required space behind the chair. Give side tables their own outlines. Open each door all the way and walk the route someone would use to get in or out while the other seats are reclined. If the layout only works when everyone closes their footrest, choose a different arrangement.
Test the Seat the Way You Watch Movies
Sit in the chair upright, partway back, and fully reclined. Check whether your lower back feels supported and your feet reach the floor comfortably in the upright position. A deep cushion can feel spacious in a brief showroom test, but it may leave a shorter person sitting forward to bend their knees. A shallow cushion can leave a taller person wanting more thigh support. Try the position you will use for most of the film and stay there for several minutes.
Look toward a point that approximates the height of your screen. Does the headrest support your neck while you look straight ahead? Or does it push your head forward? In a shared room, let people of different heights try the chair. An adjustable headrest may help if two people use the same seat, especially when one prefers to sit upright.
Check the controls with the side table in place if you can. A lever that feels easy to reach from an open showroom floor may be awkward between two seats. Ask whether a manual recliner needs pressure from your legs to close. With a power model, try returning it upright and note how long it takes. If a particular person will need to rise often or has limited reach, let them test the controls themselves before ordering.
Choose a Row That Fits Your Viewing Habits
Separate recliners let you leave a gap or add a small table. They can work well in a mixed-use room where you sometimes move chairs away from the screen. Joined seating makes more efficient use of width when arms are shared. Check whether each seat reclines independently and whether a center console replaces a seat or adds width to the row.
A straight row is an easy starting point when space is tight. A curved row can turn outer seats toward the screen, but its layout can take up more space in certain configurations. Check the actual floor drawing from the seller. Whatever shape you choose, test the view from the two outer seats. A center seat can feel perfect while a viewer at the edge spends a whole film with their head turned.
For two rows, put a chair or cardboard mock-up at the height of the front row’s headrests. Sit where the back row will go. Check whether you can see the lower edge of the image with someone in front. Test the view while the front seat is upright and reclined. If the screen is still partly blocked, compare moving the rows, choosing lower-profile seats, or using one row before committing to permanent changes.
Check Screen and Speaker Placement From the Seats
Set the main viewing position before you lock in the row. Try a few scenes with subtitles, small on-screen text, and fast action. If you find yourself lifting your chin or scanning the picture constantly, adjust the screen or seat location and try again. Check both upright and reclined views because your eye position changes as you lean back.
Speaker placement also depends on where people sit. Use Dolby’s home theater setup guide to plan around the main listening seat, then listen from the ends of the row. A chair back, side table, or cabinet can sit in the path between a speaker and a listener. Check the proposed layout with chairs in place before you fix a bracket to the wall. If you’re setting up projection as part of the same project, see NetworkUstad’s Epson Home Cinema 5050UB review for an example of the placement options to evaluate alongside seating.
Compare Upholstery, Power, and Everyday Maintenance
Ask for swatches and view them in the room with the lights on and off. A color that looks dark in a shop may reflect more light than you expect when it sits near a screen. Touch the material and check the seams where crumbs or pet hair will collect. Ask what cleaners the manufacturer allows and whether the seat covers or cushions can be serviced separately.
Think about who uses the room on ordinary days. With children, pets, or frequent snacks, easy cleanup may matter more than the finish you liked first. If you have a known sensitivity to a material, ask the manufacturer for its upholstery and care documentation. Broad marketing terms give you little detail about the actual material.
Decide which powered features you would use. A power footrest lets you stop at an intermediate position. A powered headrest can change your viewing angle without moving the footrest on models with separate controls. Check where the outlets and power supplies will go, and route cords away from walkways and moving chair parts. Ask how the chair returns upright during a power outage and whether the manufacturer offers a compatible backup option.
Before paying, compare warranty terms for upholstery, the reclining mechanism, and the electronics. Ask whether parts and labor are covered and how a repair is handled at home. For an online order, check the return window, pickup fees, and whether the seller requires original packaging. A return can be expensive even when the seller accepts it.
Measure the Delivery Route and Do a Final Fit Check
Measure the narrowest clear opening along the route, including apartment doors, elevator doors, and landings. Check corners and stair turns. Ask the seller for each shipping carton’s dimensions and how the chair is delivered. A removable back may reduce the size of an assembled piece, but the delivery team may have its own rules about unpacking before carrying it inside.
Plan where the installers will put each seat and where each powered chair will connect. Once the row is in place, open each footrest and check it against the tape marks. Sit in every chair, look at the screen, and walk the main route while the row is reclined. Tuck away the cables and move any table that interrupts the chair’s travel.
The right layout is the one that works on a regular movie night. Everyone should be able to see the screen, reach the controls, and get to their seat without asking the rest of the row to sit up. When a floor plan falls short on those basics, change the chair count or arrangement before you buy.